
Striping and ADA Compliance in Riverside, CA
Systems for the City That Parks by Permit, Campus, and Count
The county seat parks differently than anywhere else in our range: by tier in the university district, where lettered permits sort thousands of daily parkers into their assigned lots; by network at the institutions, where a campus’s dozen lots need to work as one legible system; and by count everywhere, because the perennial owner question — can a restripe gain us stalls? — has a real mathematical answer most contractors never show. United Paving Co provides striping & ADA compliance in Riverside, CA with all three systems practiced: permit-zone marking that makes enforcement possible, campus networks that make wayfinding unnecessary, and the yield math laid out honestly before a single line moves.
The Permit-Zone System: Marking Lots That Enforce Themselves
University-district parking runs on a technology older than apps and more durable: tiers drawn in paint. Thousands of daily parkers — students, faculty, staff, residents, visitors — sort into lots and rows by permit class, and the whole system stands or falls on whether the pavement states the rules unambiguously enough to enforce. The design disciplines are specific. Zone identity has to be redundant: a permit lot’s class marked at the entrance alone gets “I didn’t see the sign” all semester — durable systems repeat the zone identity at entry, on the pavement in the drive aisle, and at stall level (stenciled class letters or color-banded lines), so every stall answers the question itself. The stall-level stencil is the enforcement unit: citations survive appeal when the marking at the stall was legible — which puts permit stenciling on the shortest repaint leash in the district and argues for durable materials at exactly those marks, because a faded zone letter is a dismissed ticket wearing ghost paint. Boundary lines between tiers are where systems fail: the seam where the A rows end and the C rows begin needs unmistakable treatment — hatched separation, color change, repeated stencils — since every ambiguous boundary stall becomes the most-cited, most-appealed square of pavement in the lot. Visitor and short-term zones need self-evidence: the district’s guests can’t hold permits, so their zones carry the plainest language on the property, positioned where arrival logic actually delivers visitors. And turnover realities set the calendar: the district’s population changes substantially every year, which means the marking teaches the system to a new cohort each fall — the argument for refreshing the enforcement-critical marks on the academic calendar, ahead of move-in, when the whole audience is new. Student-housing lots run the same logic at residential intensity, with assigned-stall systems verified against the property’s ledger the way any allocation restripe must be.
Get Your Free Striping or ADA Compliance Proposal
One site walk gives you a mapped, priority-ranked plan for every sidewalk, curb, and flowline issue on the property. Call (951) 739-9200 or submit the form below.
Our Striping and ADA Services in Riverside
Institutional & Campus Marking
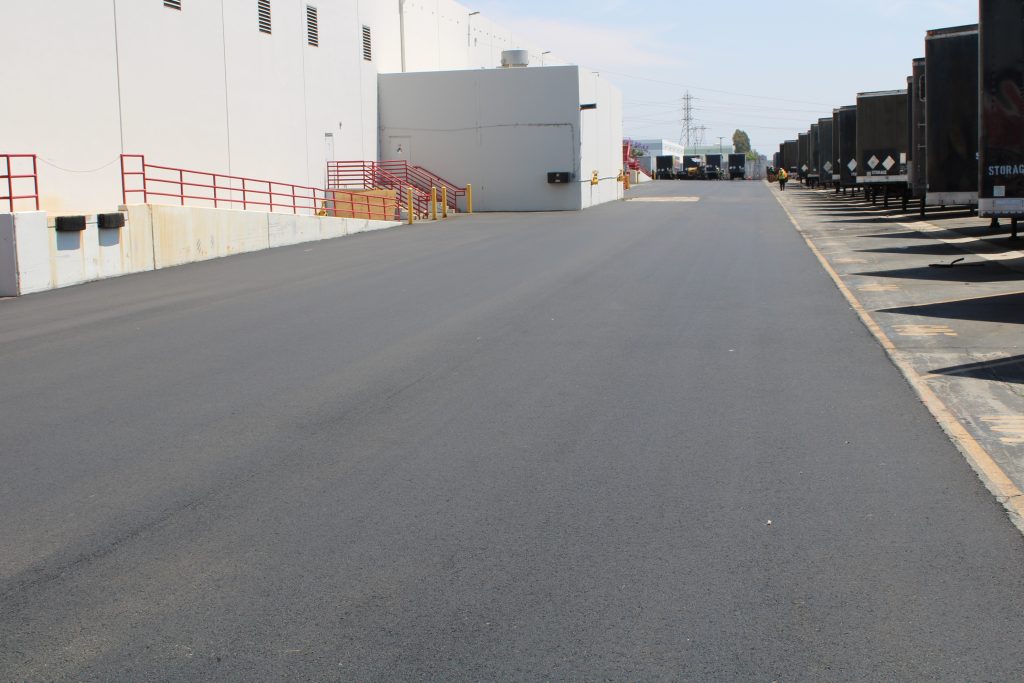
Multi-lot systems for the county seat’s campuses — medical, civic, educational — with lot naming and numbering hierarchies, consistent marking vocabulary across the property, visitor and staff routing built into the paint, and fire lanes held to inspection standard across every lot the network contains.

University-District & Commercial Striping
Permit-tier lot marking, high-turnover retail striping for the district’s commercial blocks, student-housing lot systems on the honest inland repaint cycle, and layout work for the corridors and logistics belts — materials specified to our UV per the fade realities, application scheduled to the academic and business calendars.

ADA Compliance, Stalls & Layout Yield
Accessible parking scaled to current counts with van stalls and full aisles, compliant signage and slope-verified routes, upgrade work timed to the restripe moment — and the layout-yield analysis that answers the stall-count question with drawings and dimensions instead of promises.
The Campus as a Network: Marking a Dozen Lots Into One System
Single lots get striped; institutions get systems — and the county seat’s medical centers, civic complexes, and educational campuses all share the multi-lot problem: a first-time visitor arrives knowing a destination (“Building C,” “outpatient imaging,” “Department 12”) and faces a property whose dozen lots either form a legible network or a daily hide-and-seek. The network disciplines: One naming hierarchy, held everywhere — lots named or numbered in a scheme that matches what appointment letters, websites, and staff directions actually say, because a campus whose signage says “Lot 3,” whose confirmation email says “North Lot,” and whose staff say “park by the fountain” has three systems and therefore none. Marking vocabulary standardized across the property — the same stall dimensions, arrow styles, color meanings, and stencil conventions in every lot, so a parker who’s learned one lot has learned them all; inconsistency between lots reads as ambiguity, and ambiguity parks wherever it wants. Routing drawn for the arrival, not the org chart — visitor parking positioned and marked along the path arrivals actually take, staff parking marked to keep commuter volume out of visitor zones, and the pavement’s arrows agreeing with the signage’s promises at every decision point, because the two systems are one system to the person driving it. Accessible routing as network design — accessible stalls distributed to serve each destination’s real entrance (not pooled at an address half the campus never uses), with slope-verified routes per building, so compliance works at the network level the way visitors actually experience it. And one custodian of the standard — multi-lot consistency survives only when the campus’s marking spec lives in one document that every future restripe follows, which is a deliverable we produce for institutional clients precisely so the system outlives any single project. The measure of success is quiet: a campus network done right generates no stories — nobody circles, nobody’s late, and the paint did the receptionist’s most repeated job.

Why Riverside Property Owners Choose United Paving Co.
Licensed California Contractor
verify our license anytime through the CSLB license check.
Over 25 years in the asphalt and concrete industry
Serving properties from Los Angeles through San Diego County
Active members of the property-management community.
BOMA, IREM, CAI, ICSC, AGC, and more.
Materials and Methods
Free on-site written estimates
We work throughout Riverside — 92501 (downtown and the civic core), 92506 and 92507 (Canyon Crest, Victoria, UCR, the Eastside, and Hunter Park), 92503 and 92505 (Arlington, La Sierra, and the western corridors), 92504 (the central city and Magnolia corridor), and 92508 (Orangecrest, Mission Grove, and the March-adjacent south).
The Yield Question: Can a Restripe Actually Gain Us Stalls?
Every owner eventually asks it, and the honest answer is: sometimes, meaningfully — and the math is checkable before anyone paints. Stall count is geometry, and three levers move it. Angle is the big one: 90-degree stalls maximize stalls per row but demand the widest aisles and two-way flow; angled layouts (60- and 45-degree families) trade a little row density for much narrower one-way aisles — and on lots with generous aisles and inefficient circulation, converting to angled one-way flow can recover an aisle’s worth of pavement into parking. Dimensions are the second: older lots often carry stall widths and depths from eras of larger defaults, and tightening to current standard dimensions — standard, not wishful — can add a stall per long row; the boundary is real, because stalls squeezed below workable width return their gains as door dings, straddled lines, and effective capacity loss when drivers skip the tight spots. Layout logic is the third: dead corners, oversized end islands, misplaced one-way conversions, and drive aisles doing nothing but existing — the yield walk finds the pavement the old layout wasted. Two governing honesties complete the framework: compact-stall programs are a tool with rules — where local code permits them, they’re designated, sized, and marked properly, not just regular rows relabeled smaller — and any count change re-runs the ADA math, because accessible-stall requirements scale with total count and a restripe that adds fifteen stalls may owe another accessible stall (with its aisle) out of the gain; the yield analysis we deliver shows the net, after compliance, which is the only number that’s real. The deliverable that makes this trustworthy is a drawing: the current layout measured, the candidate layout drawn to true dimensions, and the net gain stated with its trade-offs (flow direction, turning comfort, tight-stall count) — because “we can get you 20 more stalls” is a promise, while a dimensioned plan is an answer.
Riverside Striping and ADA Compliance - FAQs
Can restriping really add stalls to our lot, or is that a sales pitch?
It's geometry, and it's checkable: angle conversion, dimension tightening to current standards, and layout-waste recovery are the three real levers, and on older lots with generous aisles they can add meaningful count. The proof is a dimensioned drawing of the candidate layout with the net stated after the ADA recount — anything promised without the drawing is the sales-pitch version.
If we gain stalls, do our accessible-stall requirements change?
They can — accessible counts scale with total stalls, so a restripe that crosses a threshold owes new accessible capacity (van stalls and aisles included) out of the gain. Our yield analysis runs that math up front and reports the net usable gain, because the gross number without the compliance recount isn't a real number.
Our permit-lot citations keep getting appealed successfully. What's wrong with the lot?
Usually the marking chain: enforcement survives appeal when the rules were legible at the stall — entrance signage alone loses to "I didn't see it." The fix is redundancy: zone identity at entry, in the aisle, and stenciled at stall level, in durable material, refreshed ahead of each fall's new cohort. Citation-proof lots are marked like it.
Visitors constantly get lost across our campus's lots. Signage problem or striping problem?
A system problem wearing both costumes: the naming your communications use, the signage at decisions, and the pavement's own marking have to tell one story. The fix starts with a single naming hierarchy and a campus-wide marking spec — then every lot, sign, and appointment letter speaks it. We produce that spec as a deliverable so it survives staff turnover and future projects.
Are compact stalls a legitimate way to increase capacity?
Where local code permits them and the lot's user mix supports them, yes — as a designated program with proper sizing and marking, capped at sensible ratios. Relabeling standard rows "compact" to jam counts is the illegitimate version, and it returns its paper gains as straddling, dings, and complaints within a season.
When should university-district lots schedule their restripes?
On the academic calendar: full-lot work into summer, enforcement-critical stencil refreshes completed before fall move-in when the entire parking population is new, and student-housing assignment restripes verified against the ledger before leases turn over. The district publishes its rhythm; the striping should keep it.